Structural & Precast Concrete Design

Engineering solutions from concept to construction

YuCast is a structural engineering consultancy providing innovative structural engineering services backed by precise calculation, efficient design, and industry-leading safety standards, with a particular focus on precast concrete structures.

UK IRELAND
0
Years Experience (Director)
0
Structural Engineers & Technicians
0
Countries Served (IE / UK)
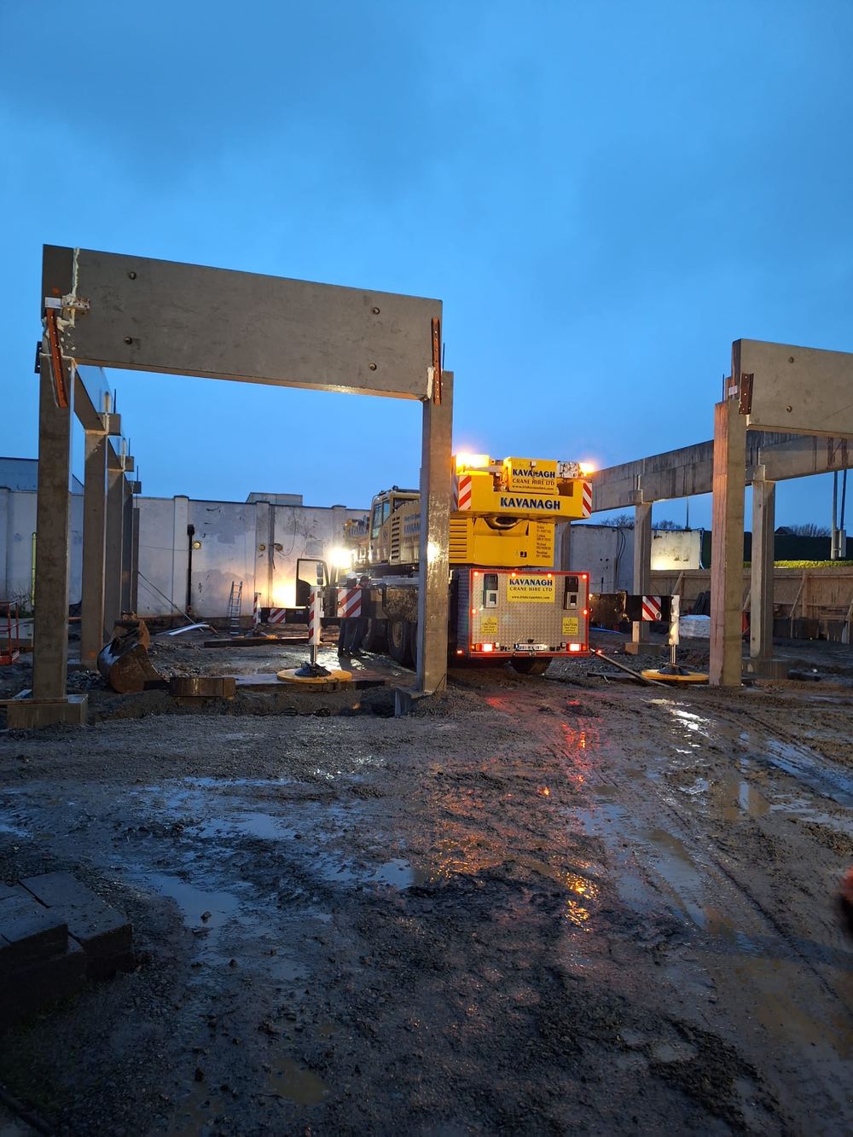
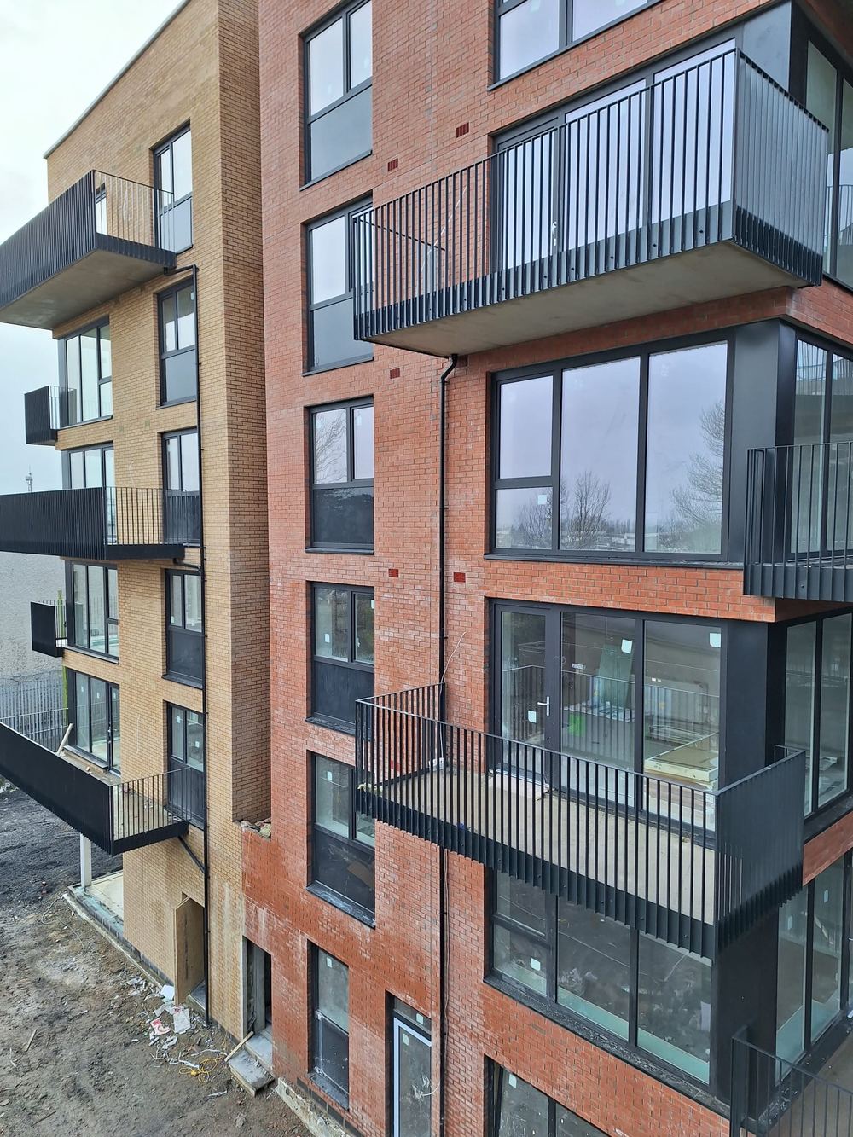
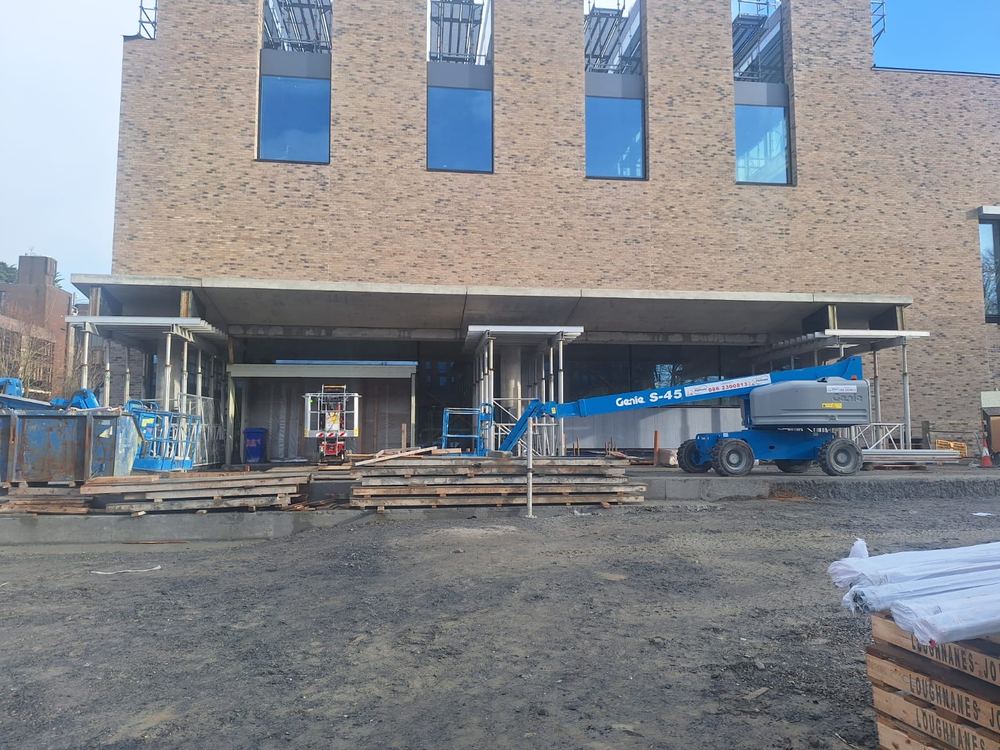
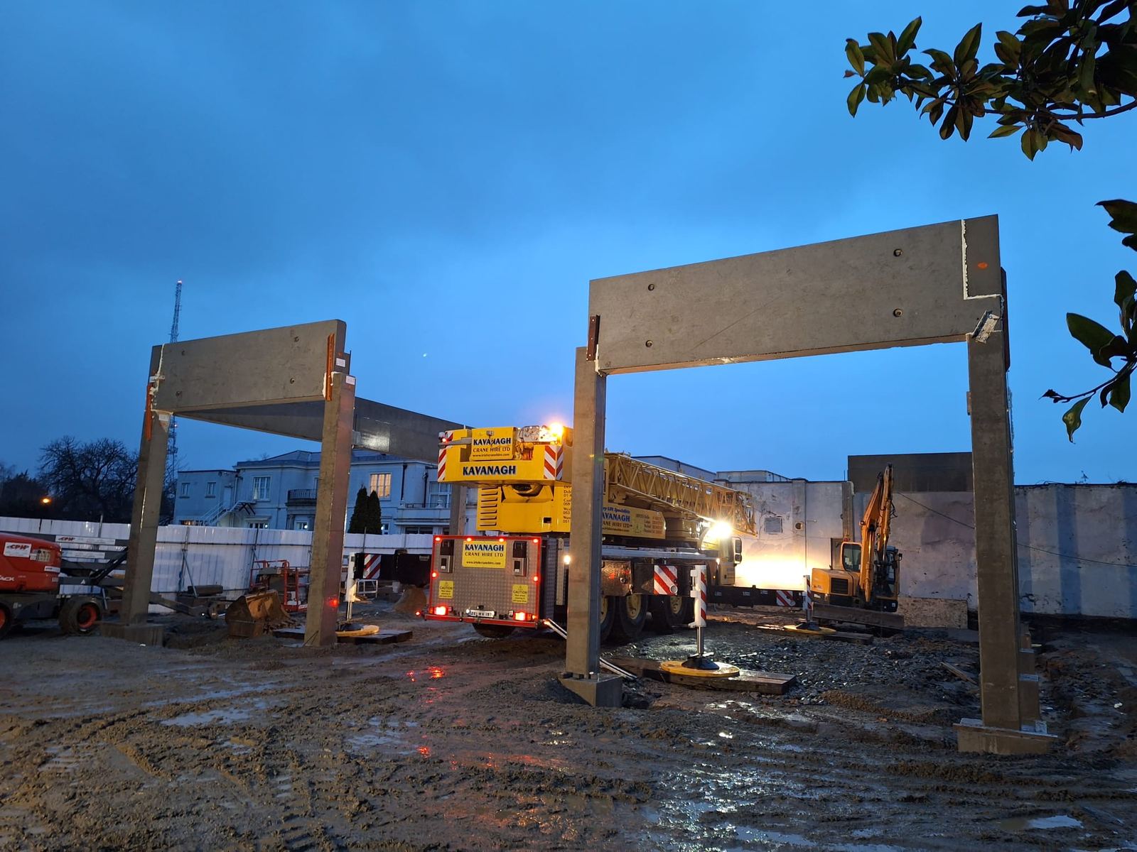
Precast concrete beams and columns on site
About YuCast

A structural engineering consultancy built on real site experience

YuCast LTD is a UK-registered structural engineering consultancy, providing structural engineering and precast concrete design services across the UK and Ireland. We support engineering and architectural firms as well as direct clients, delivering both cast-in-situ and precast concrete design as an extension of your design team.

Our core team has worked together for years on precast and structural design projects across Ireland, and is now formalised under the YuCast name. We bring that same hands-on, detail-led approach to every project.

Precast specialists. From single elements to full precast design solutions.
BIM-driven delivery. Modelling in Revit and Tekla Structures for accurate, coordinated output.
Services

Structural & precast engineering design

End-to-end structural design support, from early scheme design through to fabrication-ready detailing.

Structural Engineering Design

Full structural design of new-build and refurbishment projects, from concept through to construction.

Precast Concrete Design

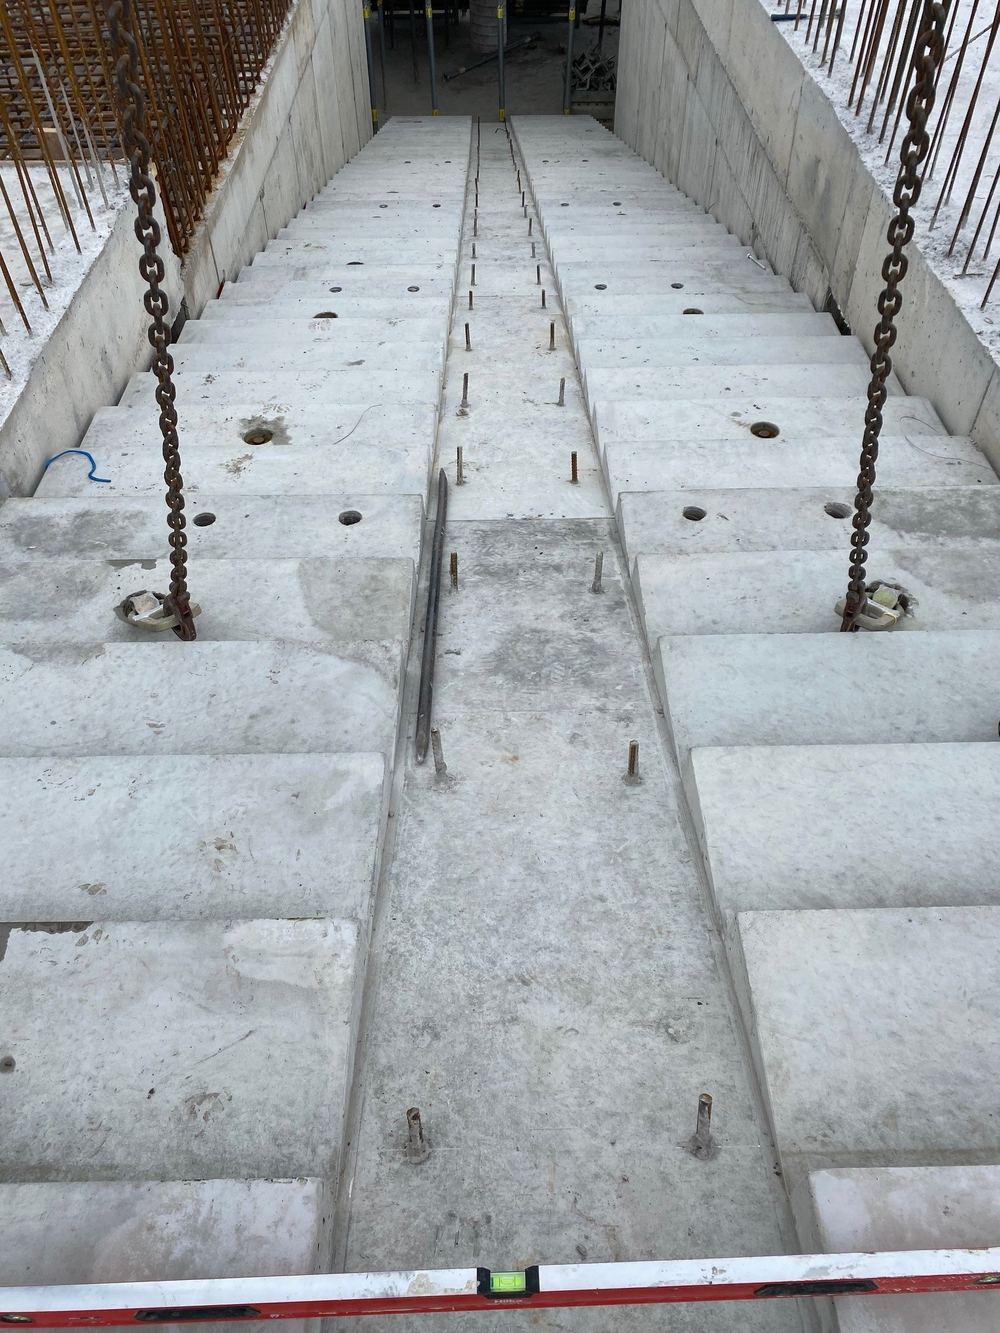
Design of precast walls, columns, beams, stairs, lift shafts and bespoke precast structures.

Cast-in-Situ RC Design

Design of cast-in-situ reinforced concrete foundations, transfer structures and supporting elements.

Connection & Detail Design

Including hidden and telescopic precast connections for a clean architectural finish and staged installation.

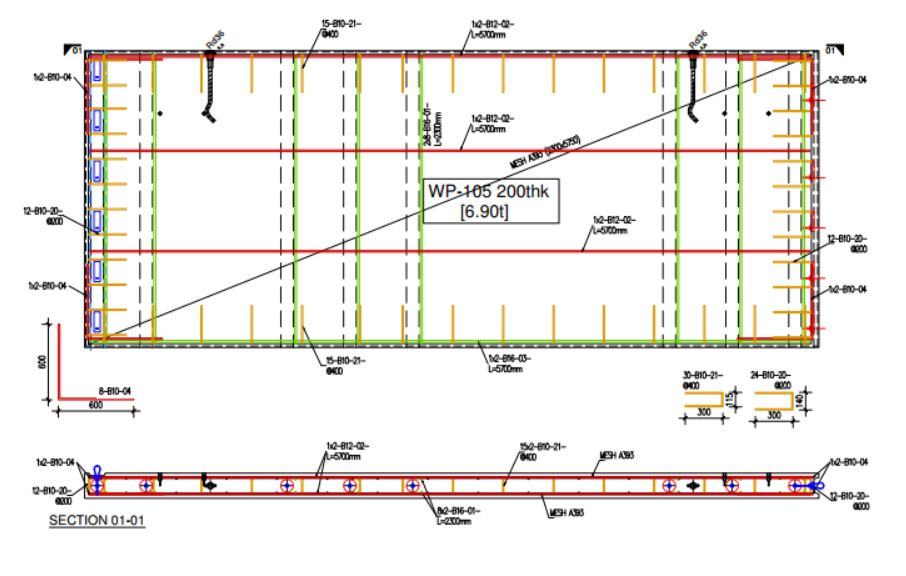
Reinforcement & Assembly Drawings

Fabrication-ready reinforcement and assembly drawings for site and factory.

Static & Structural Calculations

Full structural analysis and verification, prepared to EN, BS and Irish national standards.

Capability

Precast & structural concrete design in detail

1

Design of precast reinforced concrete elements

Walls, columns, beams, stairs, lift shafts and canopy structures.

2

Design of cast-in-situ reinforced concrete

Foundations, transfer structures and supporting elements.

3

Connection design

Including hidden and telescopic precast connections.

4

Static and structural calculations

Full analysis and structural verification.

5

Reinforcement & assembly drawings

Fabrication-ready reinforcement and assembly detailing for site and factory.

6

Structural design to EN, BS and Irish standards

Compliant with relevant national and international codes.

Precast stair core structural drawing
Our Team

A small, experienced team

YuCast LTD is built around a core team of structural engineers and technicians who have worked together on precast and structural design projects across Ireland and the UK.

20+
years experience
Director & Senior Structural Engineer
10+
years experience
Structural Engineers & Technicians
6
real-world examples
Precast & Structural Projects Delivered
Project Examples

Recent structural & precast projects

A selection of precast and structural design work our team has delivered.

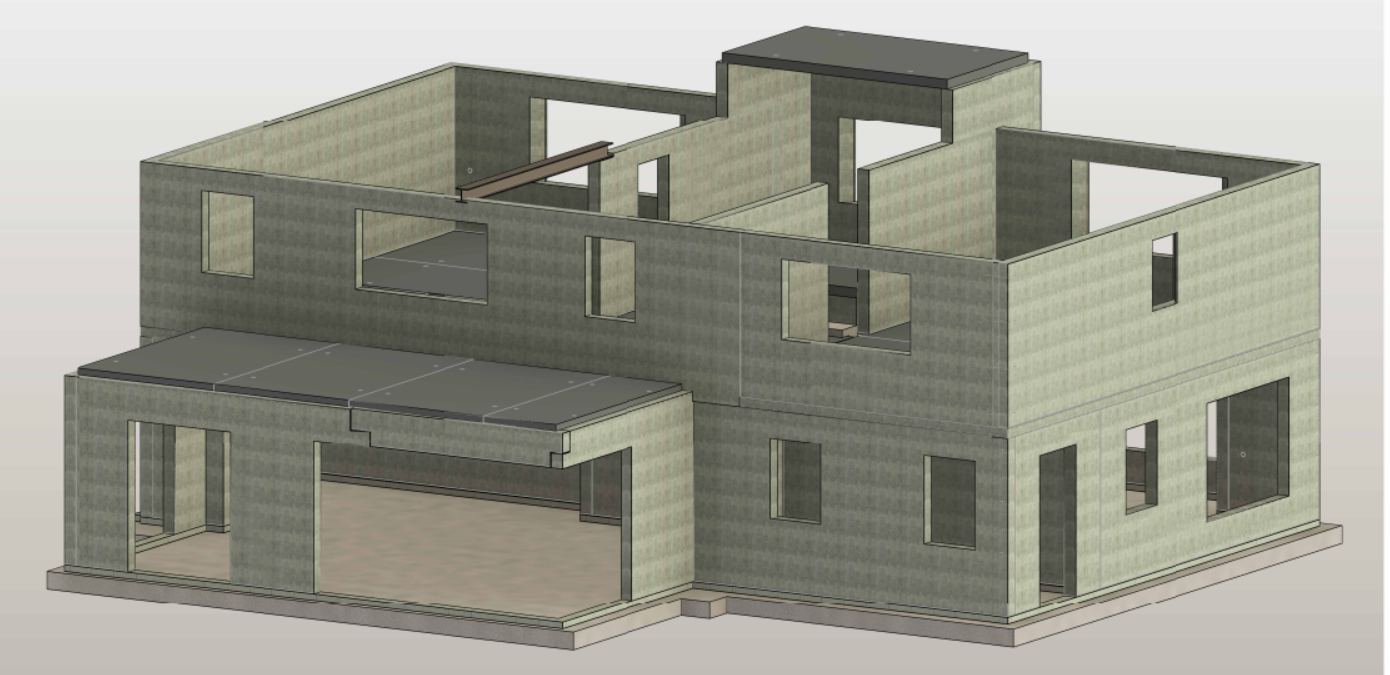
Residential Precast house structural render, Clane

Precast House, Clane

CO. KILDARE, IRELAND

A two-storey precast residential build with a fully precast envelope, stairs and floor structure.

Project Parameters
  • Footprint = 14.0m x 15.0m (ground floor)
  • Storeys = 2
Scope of Work
  • Design of full external precast concrete walls
  • Design of precast stairs and precast floors
  • Structural detailing and connection design
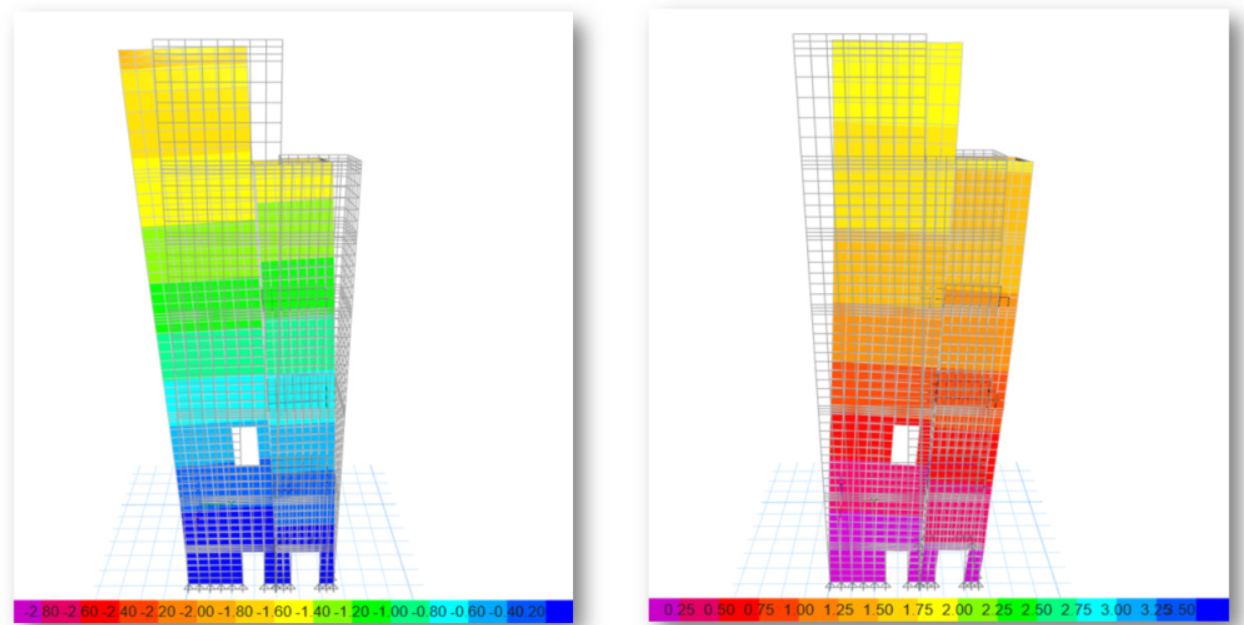
Residential Precast stair core structural drawing, Newbridge

Precast Stair Core, Newbridge

CO. KILDARE, IRELAND

A 24m-high freestanding precast stair core with concealed connections for a clean architectural finish.

Project Parameters
  • Footprint = 7.0m x 7.8m
  • Height = 24.0m
Scope of Work
  • Design of precast walls and lift shaft
  • Design of precast stairs
  • Hidden and invisible connection design
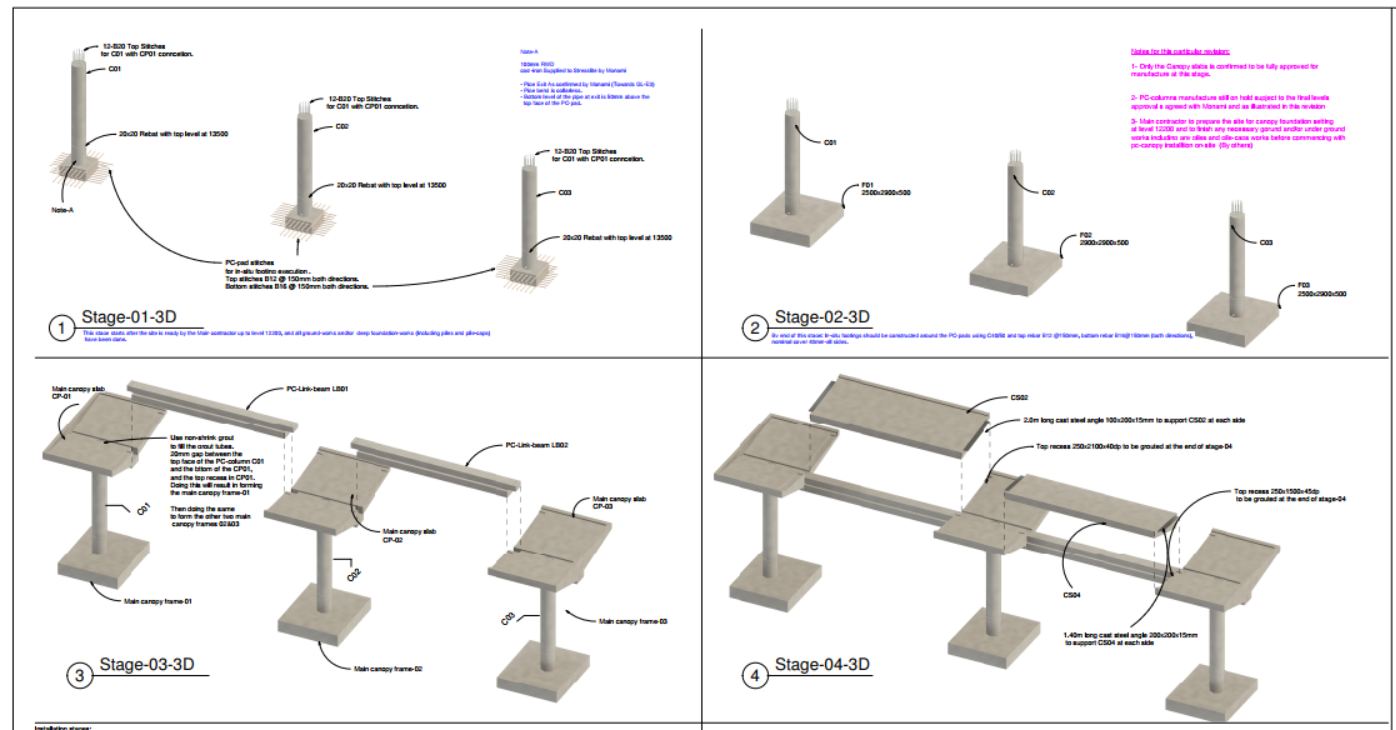
Educational Precast entrance canopy structural render, University of Limerick

Precast Entrance Canopy

UNIVERSITY OF LIMERICK, IRELAND

A contemporary large-span precast canopy supported on 3 precast columns.

Project Parameters
  • Plan dimensions = 5.0m x 22.0m
  • Height above ground = 4.5m
  • Total precast weight ≈ 95 tonnes
Scope of Work
  • Design of the precast canopy structure
  • Design of 3 precast supporting columns
  • Static and connection calculations
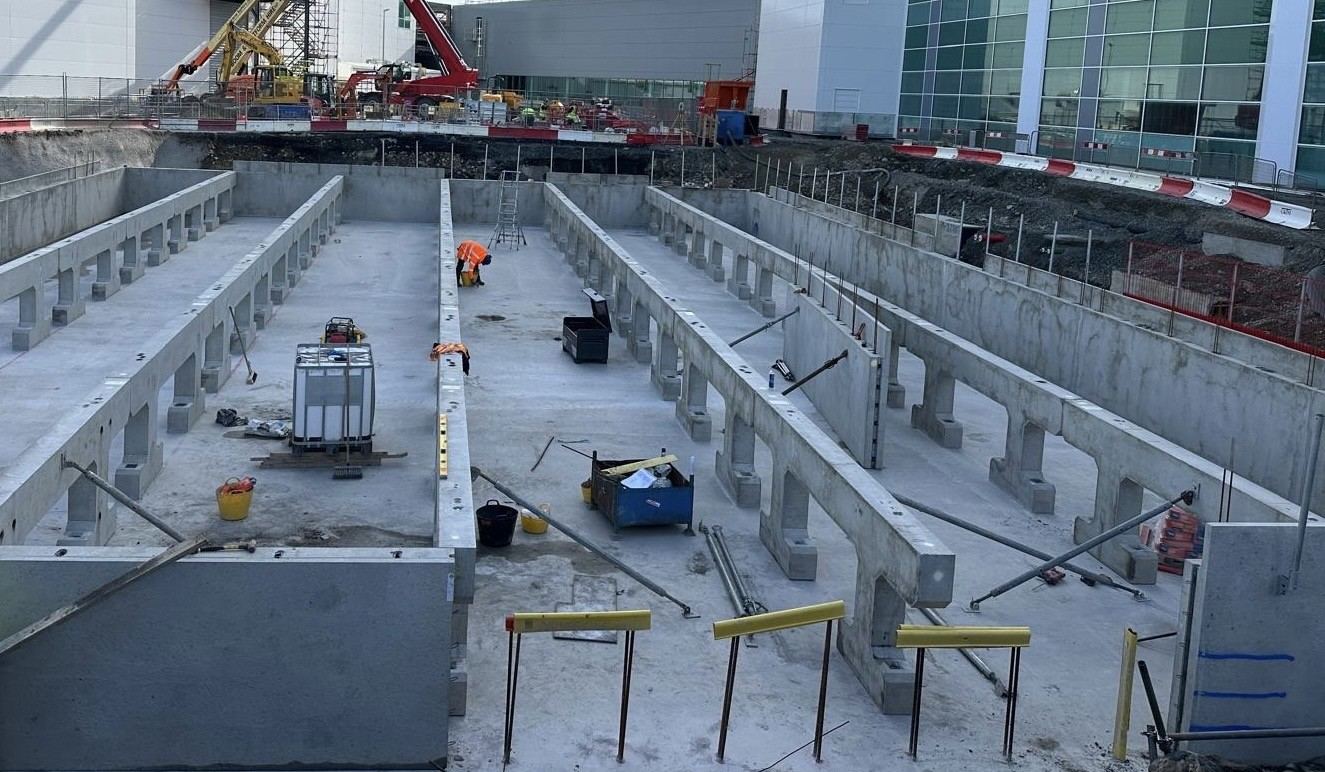
Industrial Precast storm water tank on site, Pfizer

Precast Storm Water Tank

PFIZER, IRELAND

A large-scale precast attenuation structure designed to sustain live motorway traffic loading above.

Project Parameters
  • Internal dimensions = 32.0m x 23.0m x 1.7m
  • Overburden = 1.2m
  • Loading = motorway traffic loads
Scope of Work
  • Design of precast storm water attenuation tank
  • Structural design for overburden and traffic loading
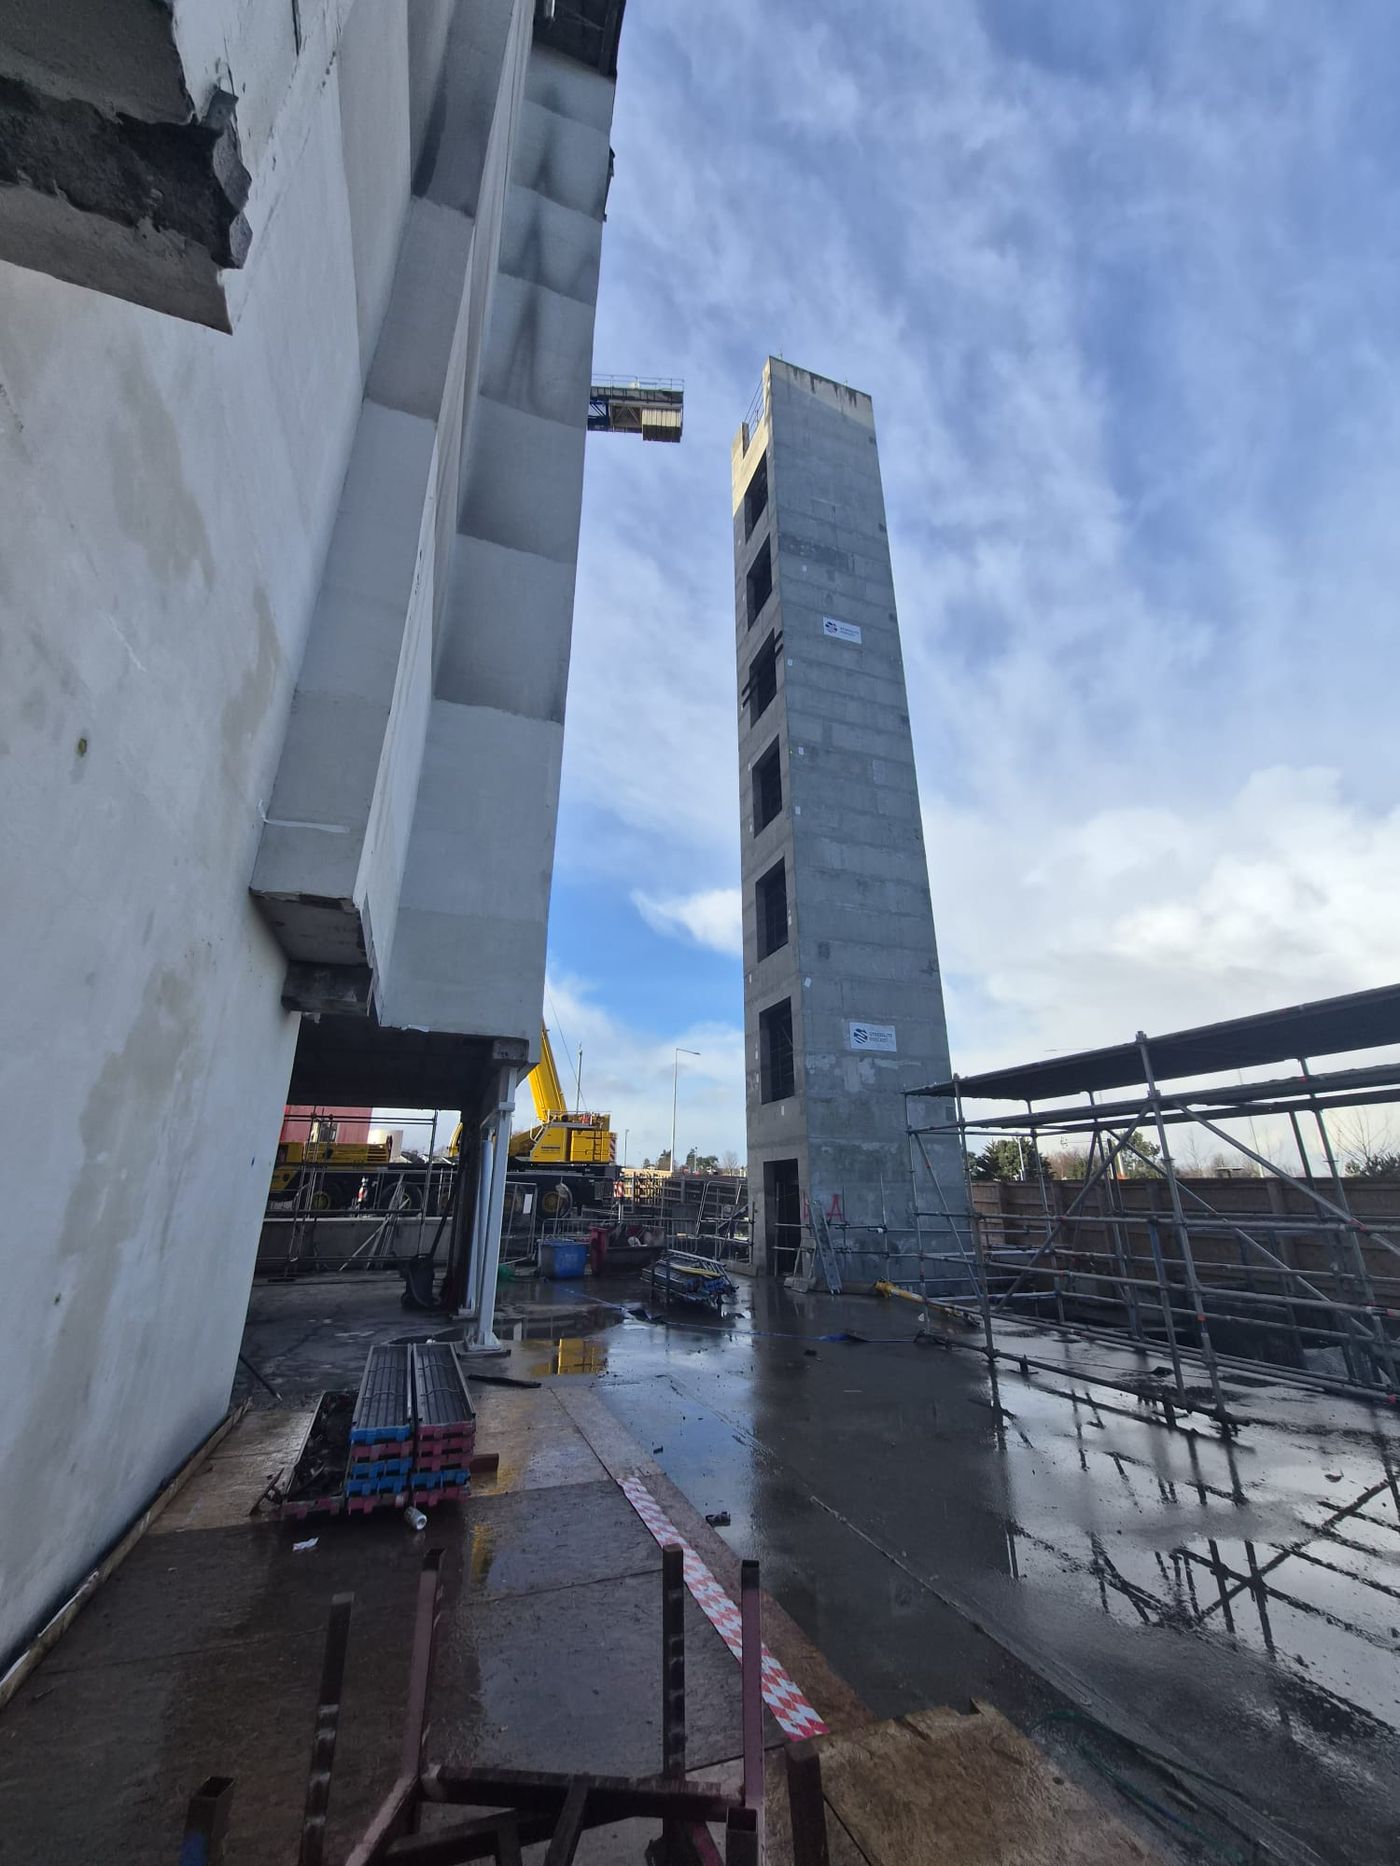
Healthcare Precast stair core installation on site, Beacon Hospital Extension

Beacon Hospital Extension

DUBLIN, IRELAND

A 32m high precast core for a live hospital extension project, using precast solid walls, and precast stairs supported by telescopic/invisible connections.

Project Parameters
  • Height = 32.5m
  • Structure = precast lift shaft and stairs
Scope of Work
  • Design of precast lift shaft
  • Design of precast stairs
  • Telescopic connection design
FAQ

Got questions? We've got answers.

We provide structural engineering and precast concrete design services to engineering and architectural firms, covering everything from concept design through to fabrication-ready drawings.
Precast concrete is manufactured off-site under controlled conditions, which can mean higher quality, faster programmes, and reduced waste on site. We design precast walls, stairs, columns, lift shafts and bespoke structures, including hidden and telescopic connection details.
We model in Autodesk Revit and Tekla Structures, and design structures in accordance with EN, BS and Irish national standards.
We work as a design partner to engineering and architectural firms, providing structural and precast design support as an extension of your team.
Our team is based in Ireland, with projects delivered across Dublin, Kildare and Limerick, and our company registered in London, United Kingdom. We're happy to discuss projects across both Ireland and the UK.
Timelines depend on project scope and complexity. Get in touch with your project details and we'll come back to you with a realistic programme.
Start Your Project

Ready to bring in a precast design partner?

Get in touch to discuss your project — we're happy to work alongside your existing design team.

Contact Us
Contact

Get in touch

Tell us about your project and we'll get back to you as soon as possible.

Registered Office

71-75 Shelton Street, Covent Garden
London, WC2H 9JQ, United Kingdom

Company No.

16649460 — Registered in England and Wales

We'll get back to you as soon as possible — your message goes straight to our inbox.